
Free in-home measure and quote - PGT, CGI and CWS impact lines compared on your actual openings, style by style
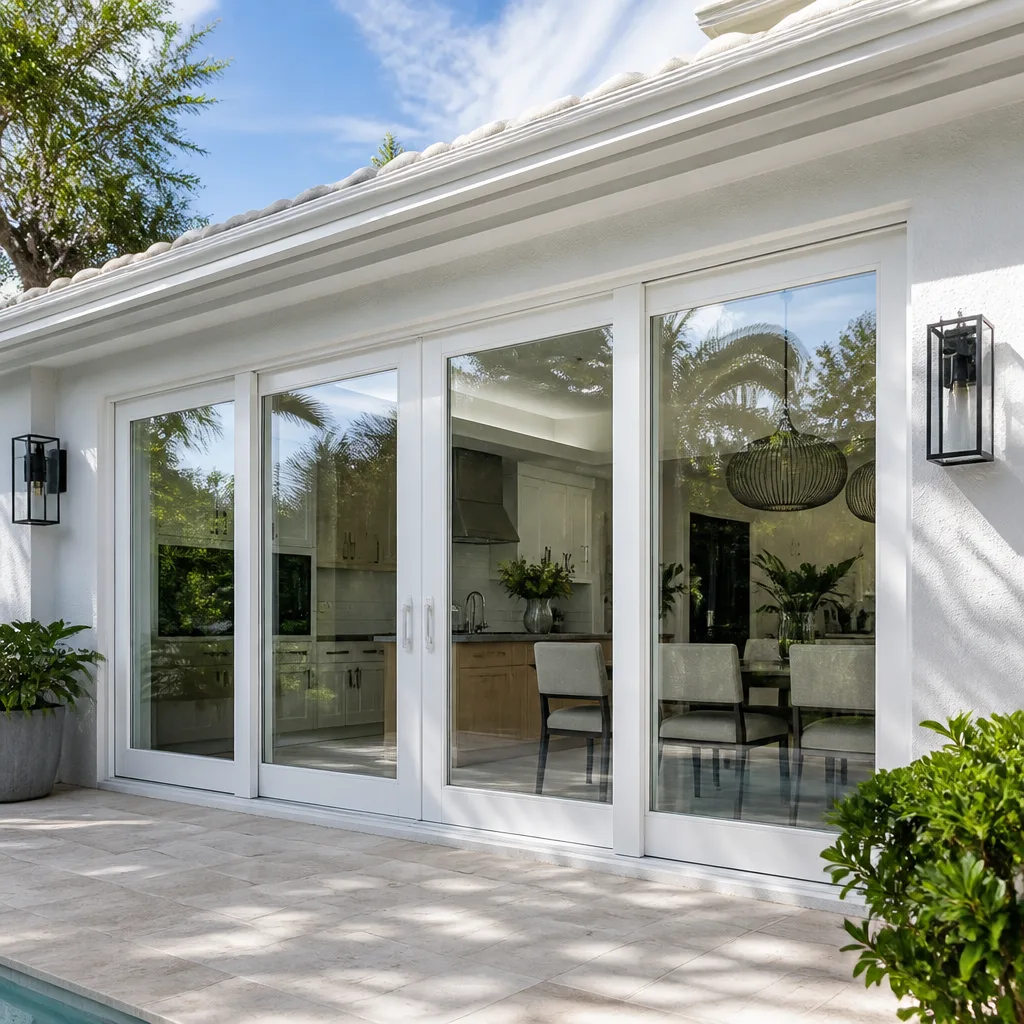
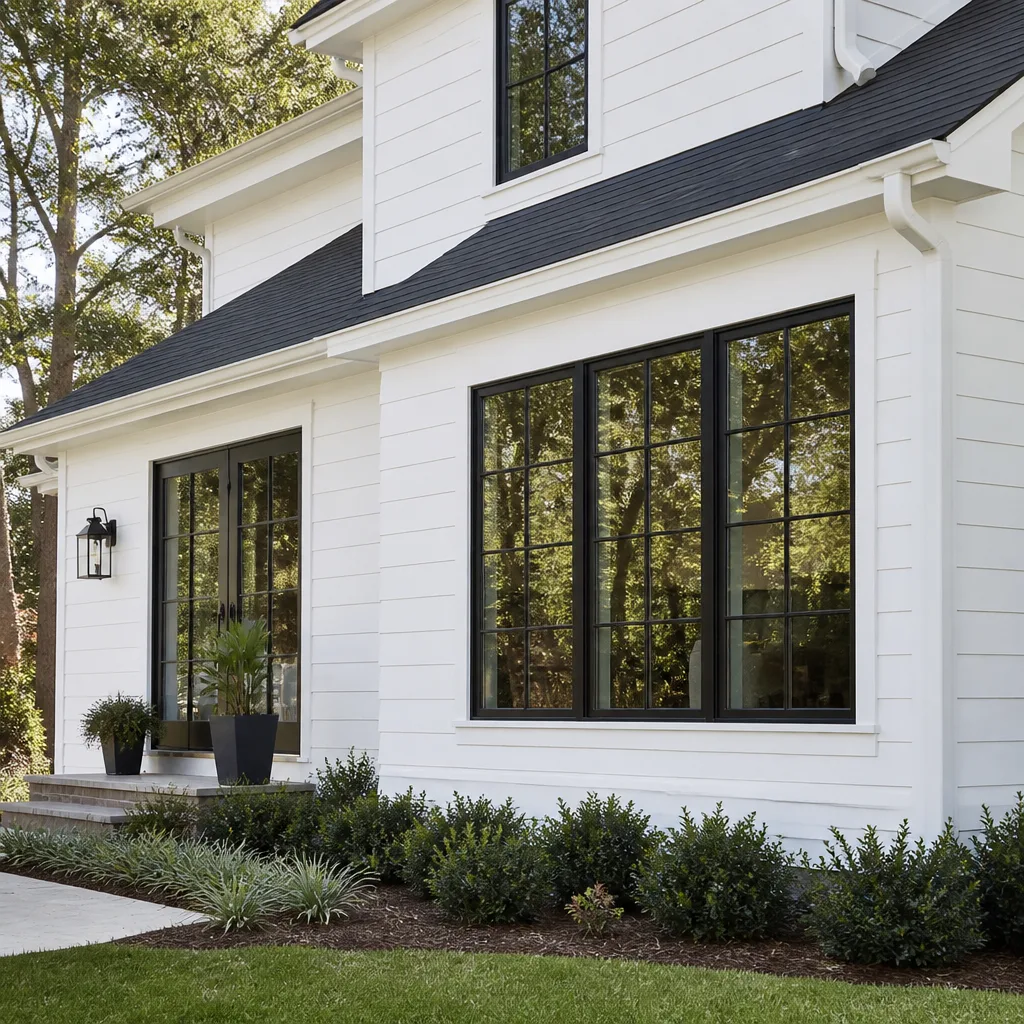
 Before
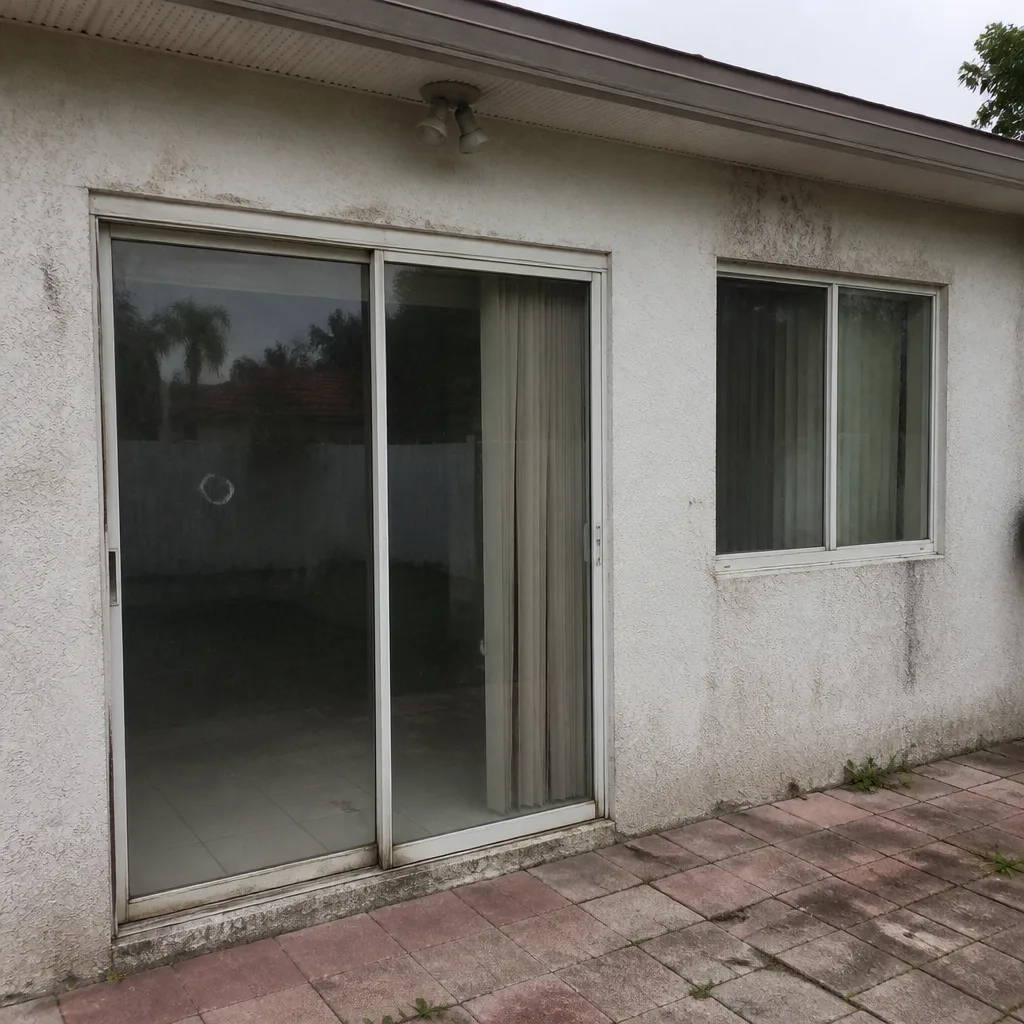
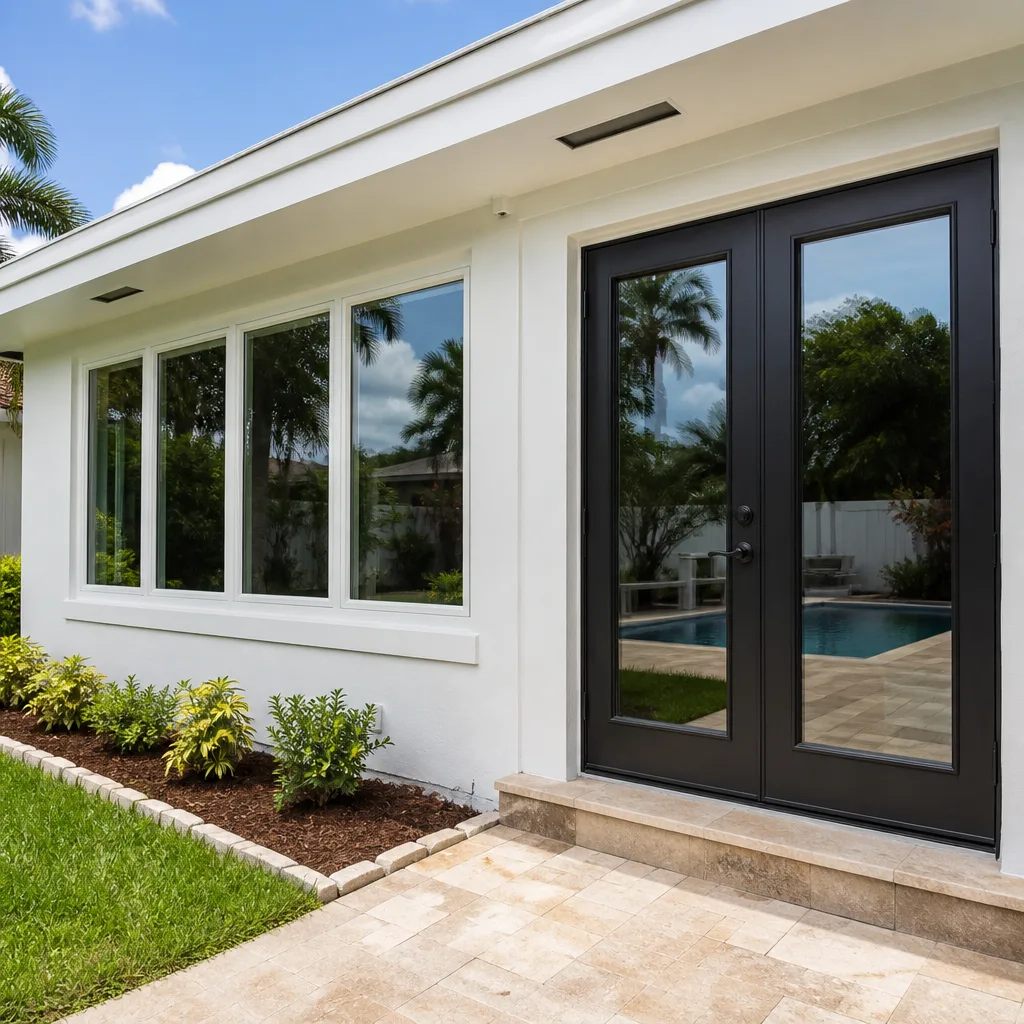 After
After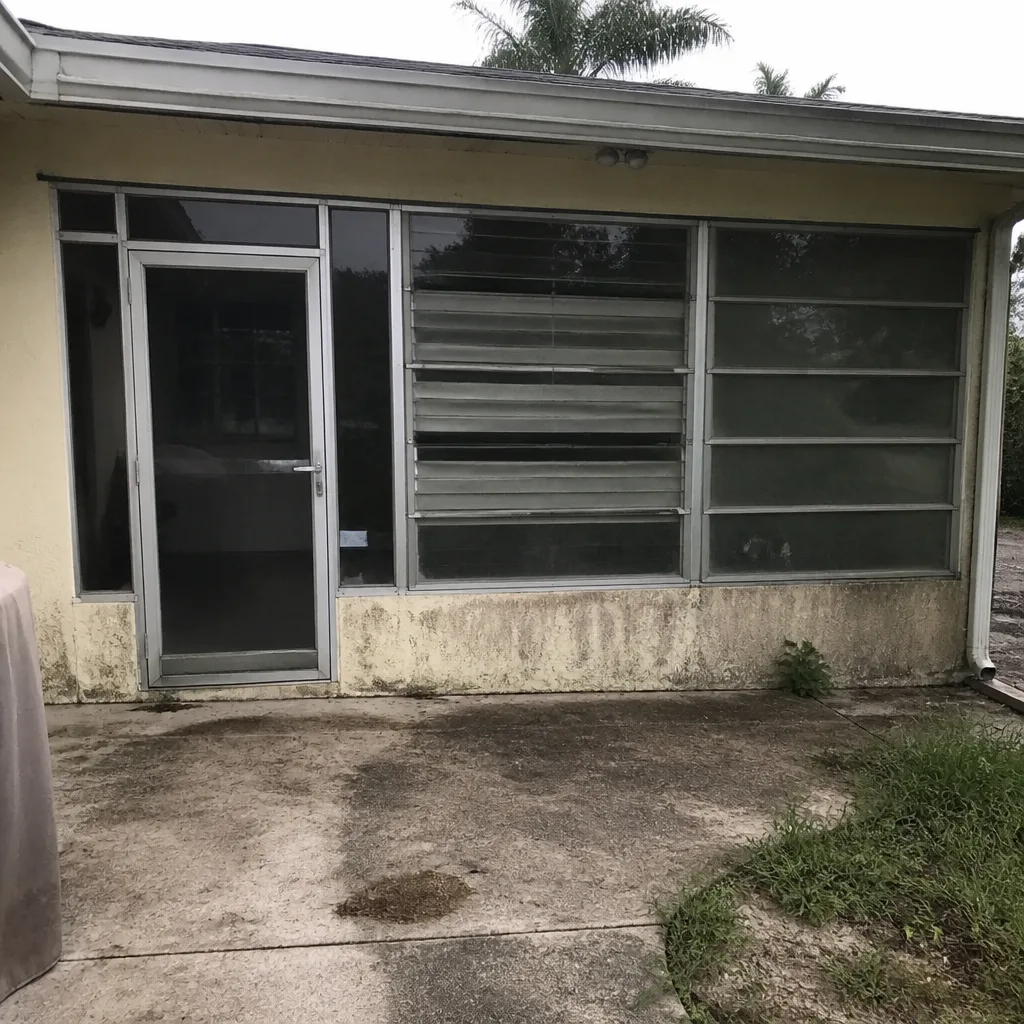 Before
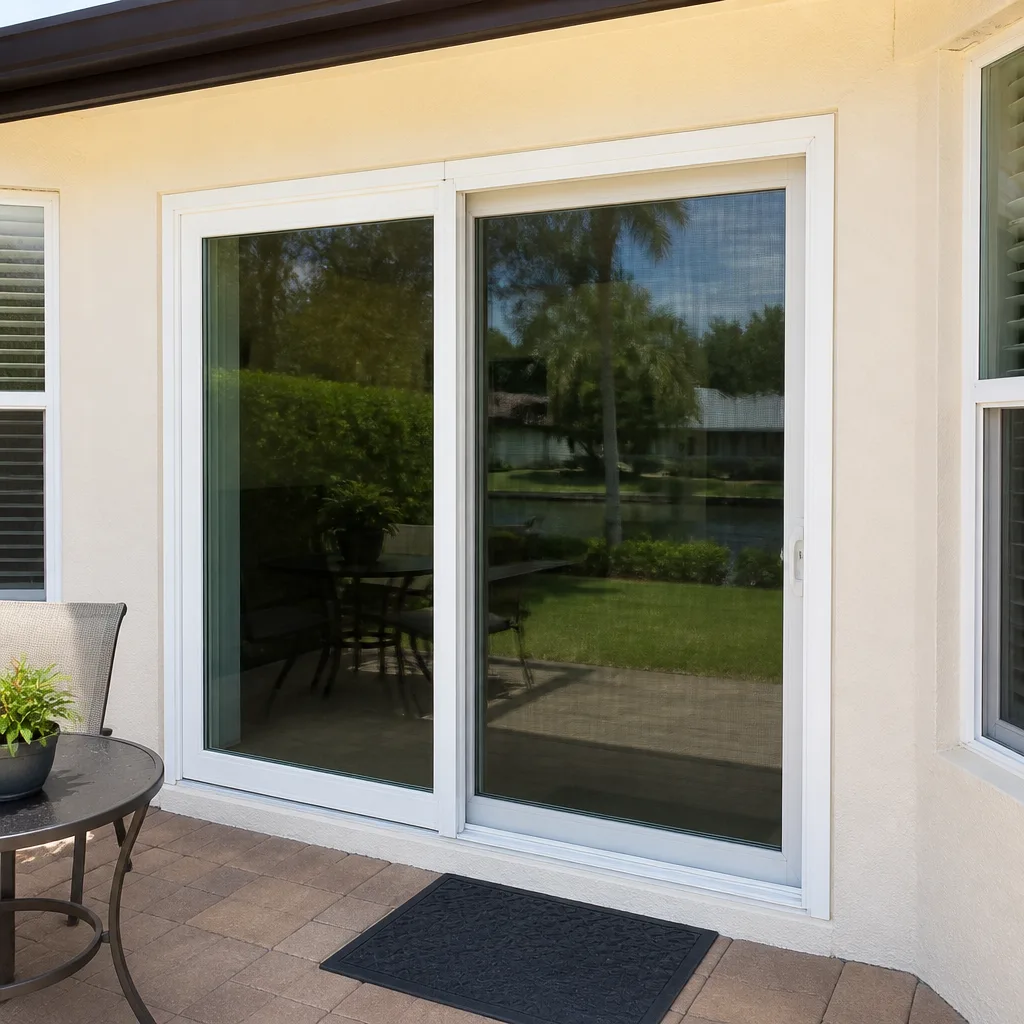 After
After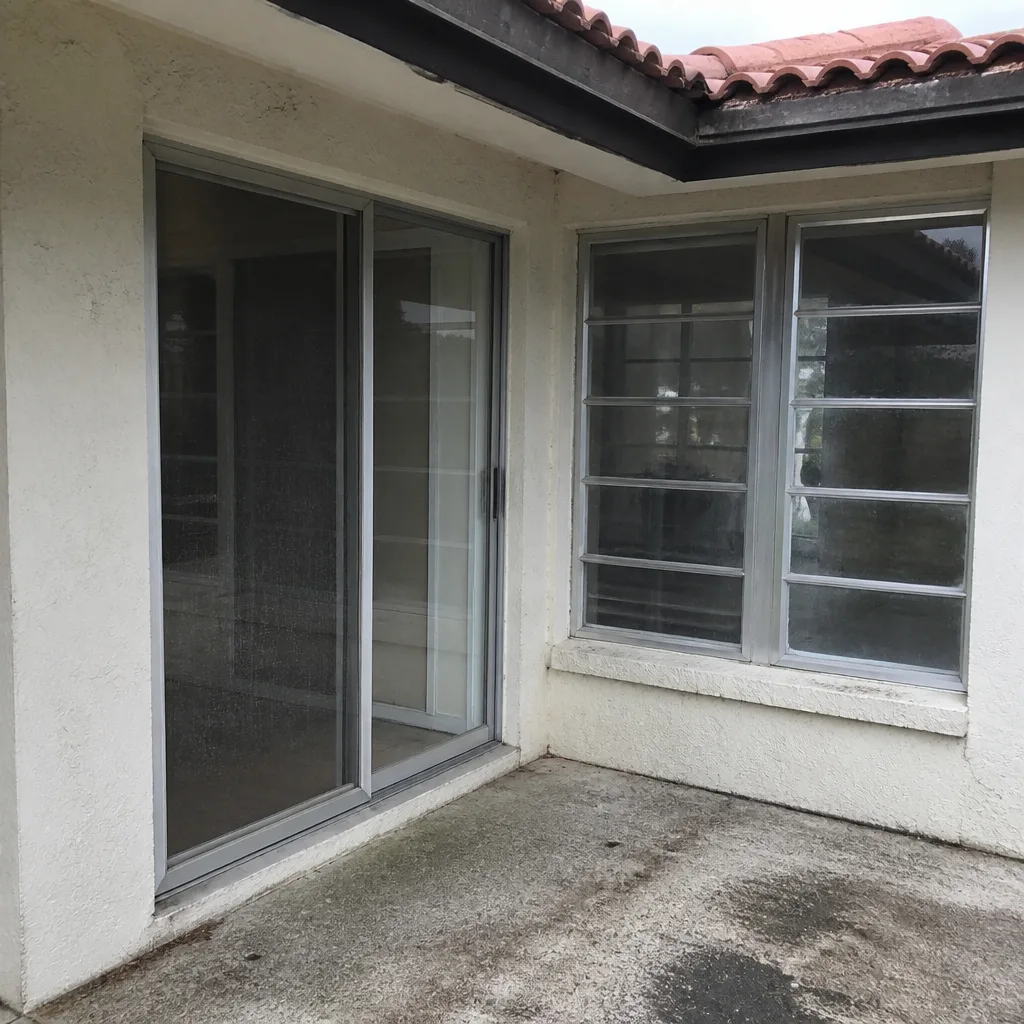 Before
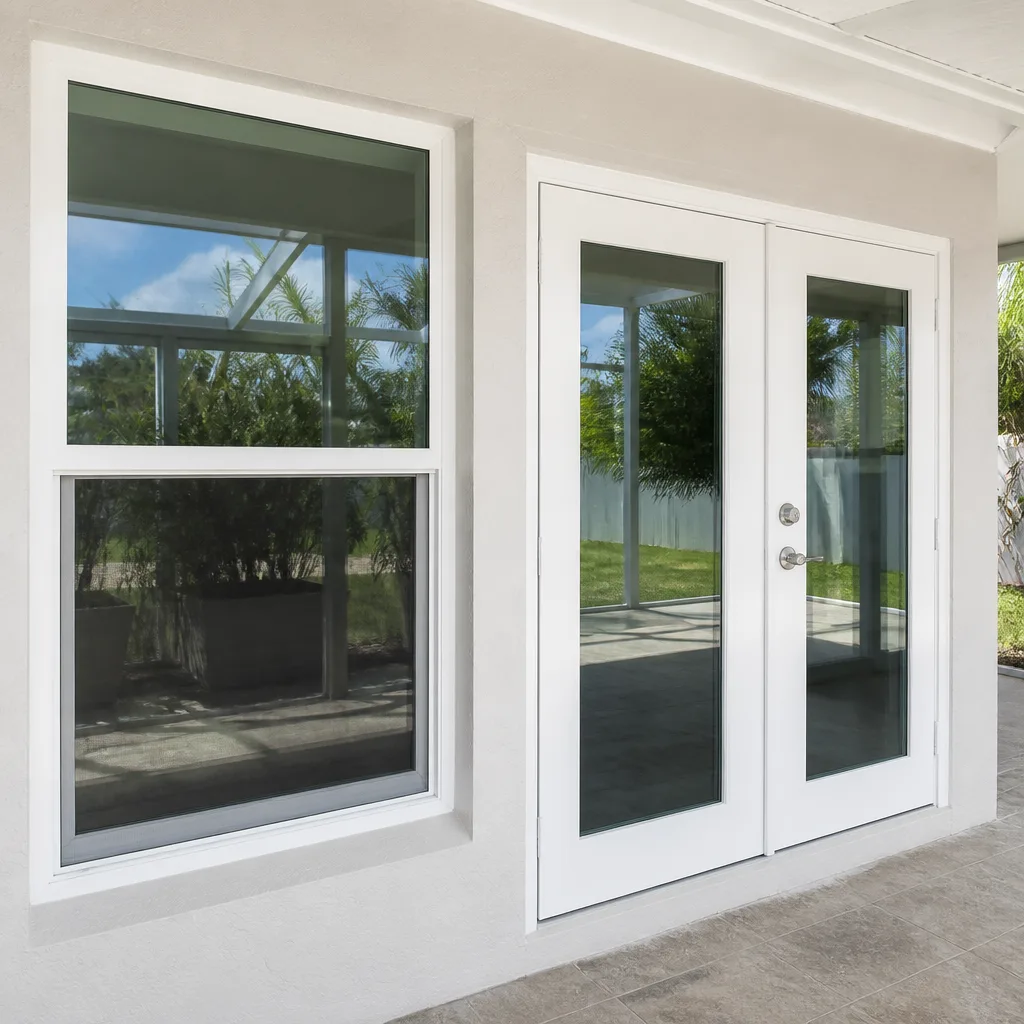 After
AfterWindows & Doors Before & After in Sunrise, FL
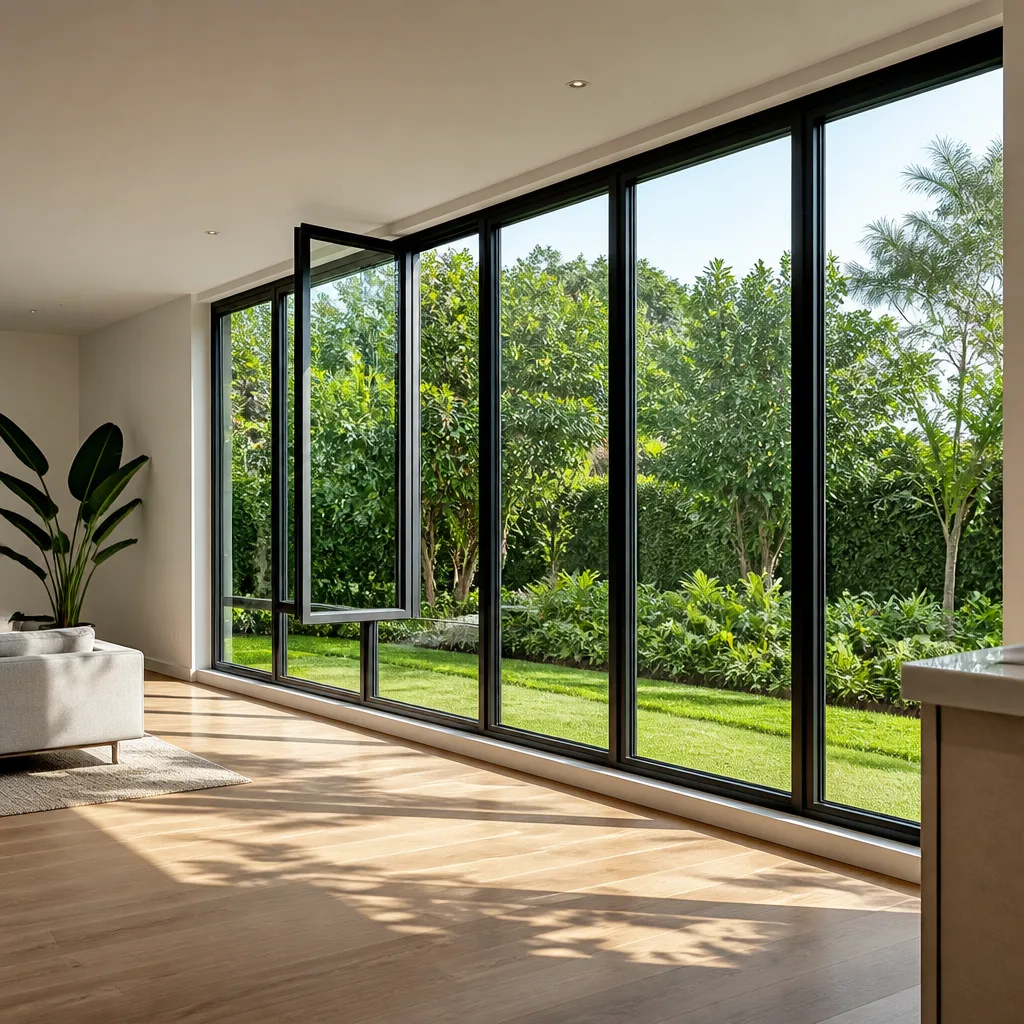
Photos don’t pitch. They show frame alignment, seal compression, and whether the sightline actually clears the sill when the sash closes. We’ve documented every installation since 2012 - over 18,000 jobs - because the Haven Standard says evidence beats assurance. Below are real transformations we’ve completed in Sunrise and nearby Broward County neighborhoods, with the measured survey, written scope, and photo record each customer received.
Recent Transformations
Impact Window Replacement - Water Intrusion in Sawgrass Mills Area
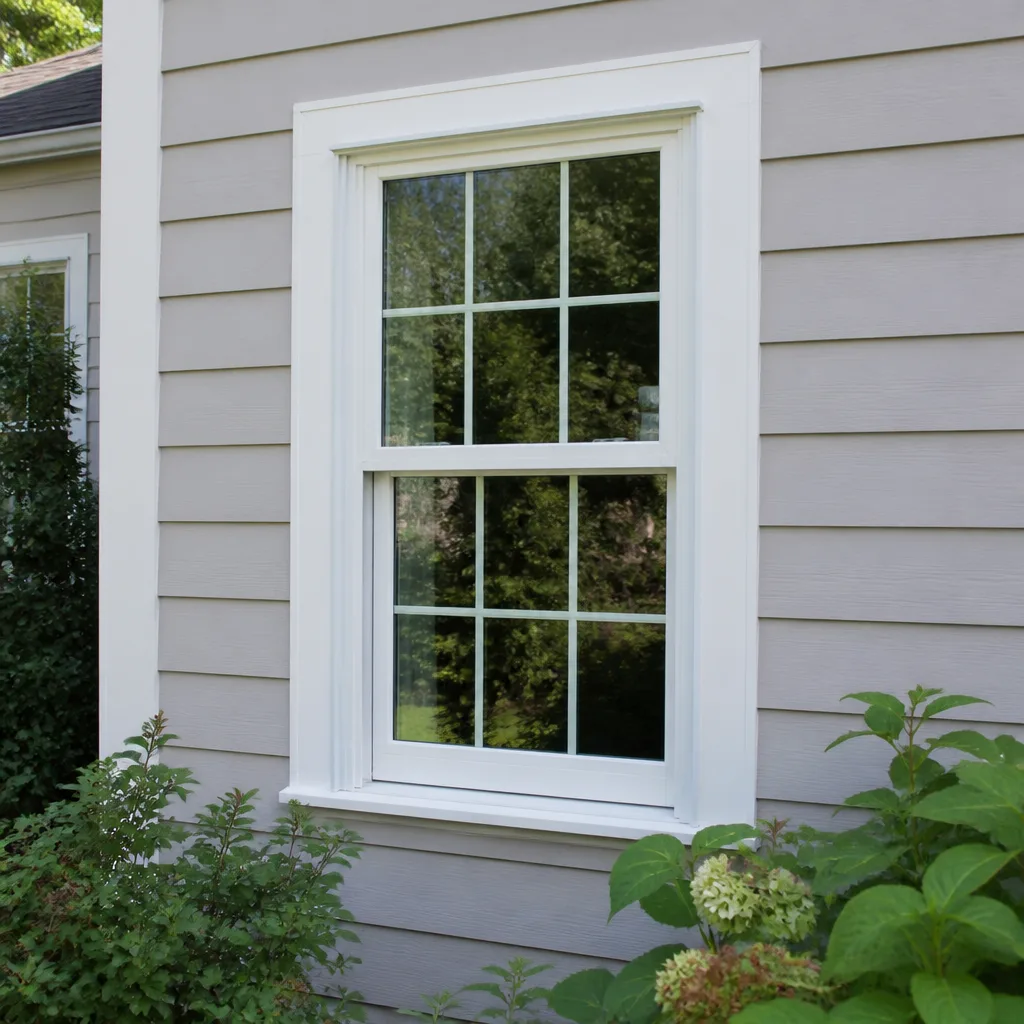
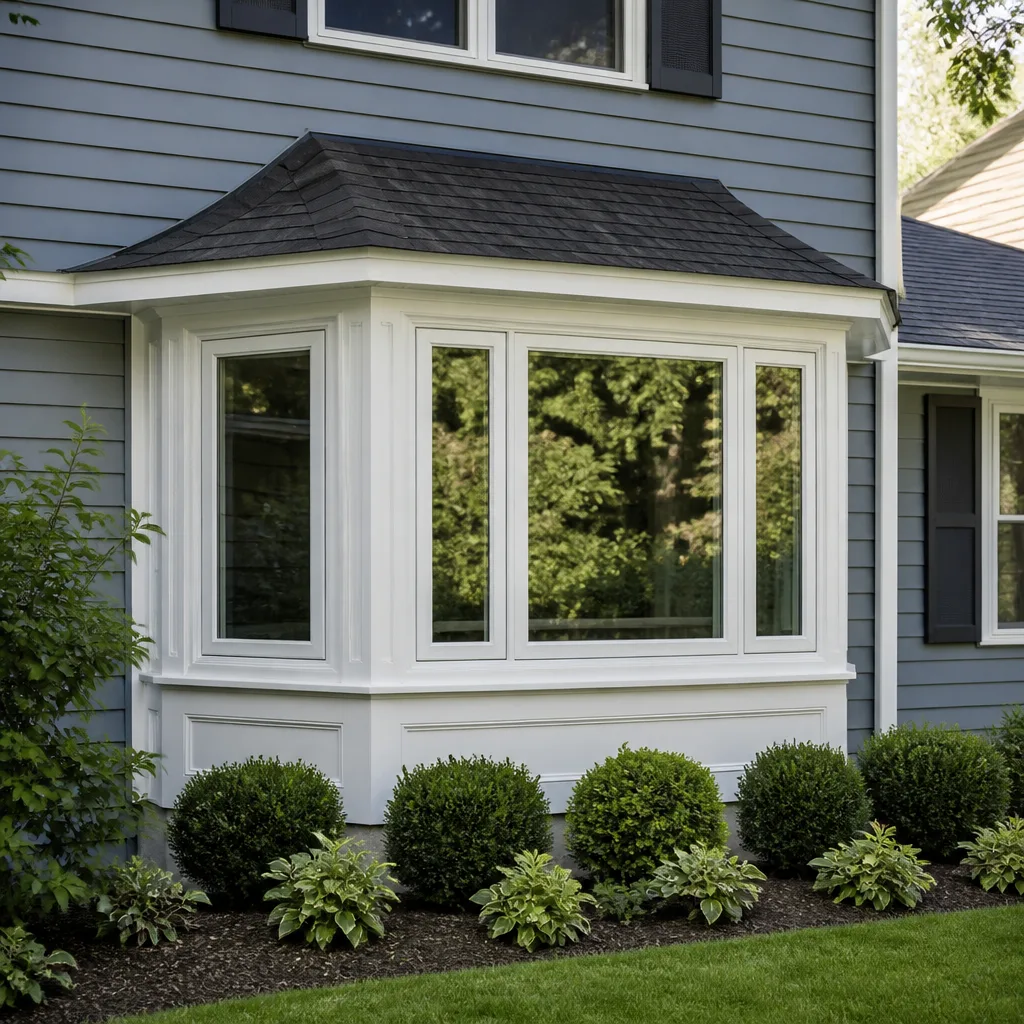
The customer had water pooling on the sill after every afternoon storm - a pattern we see often in Sunrise homes built in the 1980s with original non-impact aluminum frames. Our measured survey found a 3/8-inch sill deflection and weep channels completely packed with stucco from a prior re-coat. We specified a PGT WinGuard vinyl impact window with a 0.30 U-factor and 0.25 SHGC to handle the west exposure over the Sawgrass corridor. The new fin-frame installation included a sill pan with end dams tied into the weather-resistive barrier. The documented photo record shows the sill pan lapping sequence, the fastener pattern at 6 inches on center, and the final sightline measurement: plumb within 1/16 inch. The customer keeps the measured survey and written scope; we keep the installation record for the 365-Day Done Right Promise.
Sliding Glass Door Replacement - Stuck Rollers in Sunrise Golf Village
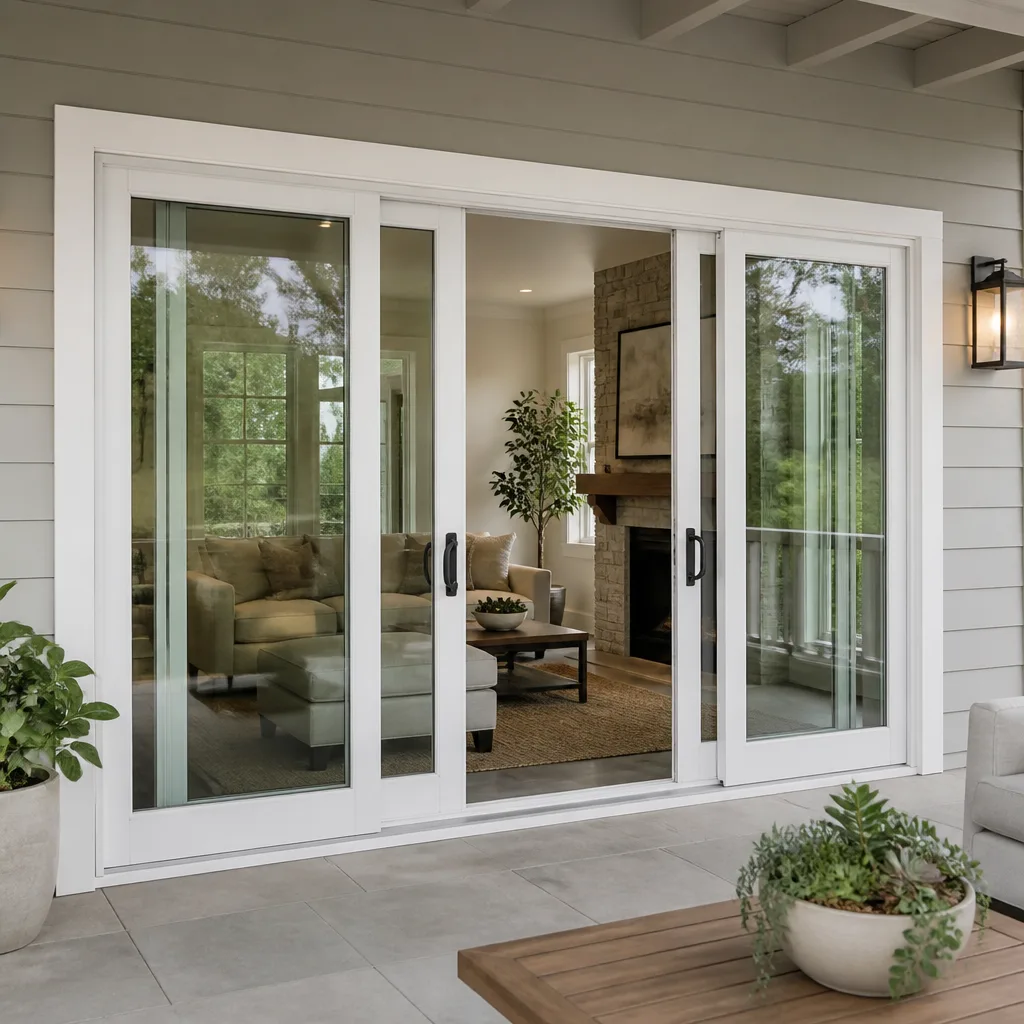
This Sunrise Golf Village home had a sliding door that required two people to open - the stainless track had corroded through from years of sprinkler overspray hitting the threshold. Our crew found the original installer had set the door directly on the concrete slab without a sill pan, so water had migrated under the track and spalled the substrate. We pulled the unit, repaired the spall with polymer-modified mortar, and installed a CWS impact-rated sliding door with a thermally broken frame and tandem stainless rollers rated for 350 pounds per panel. The new threshold includes a recessed track with a snap-in sweep. The written price before work started was $4,200-$4,800 based on the measured opening of 71.5 by 79.75 inches; the final invoice matched. The photo record includes the substrate repair, the sill pan installation with positive slope to the exterior, and the operational test with the customer present.
Custom Geometric Window - Gable End in Plantation Acres Border
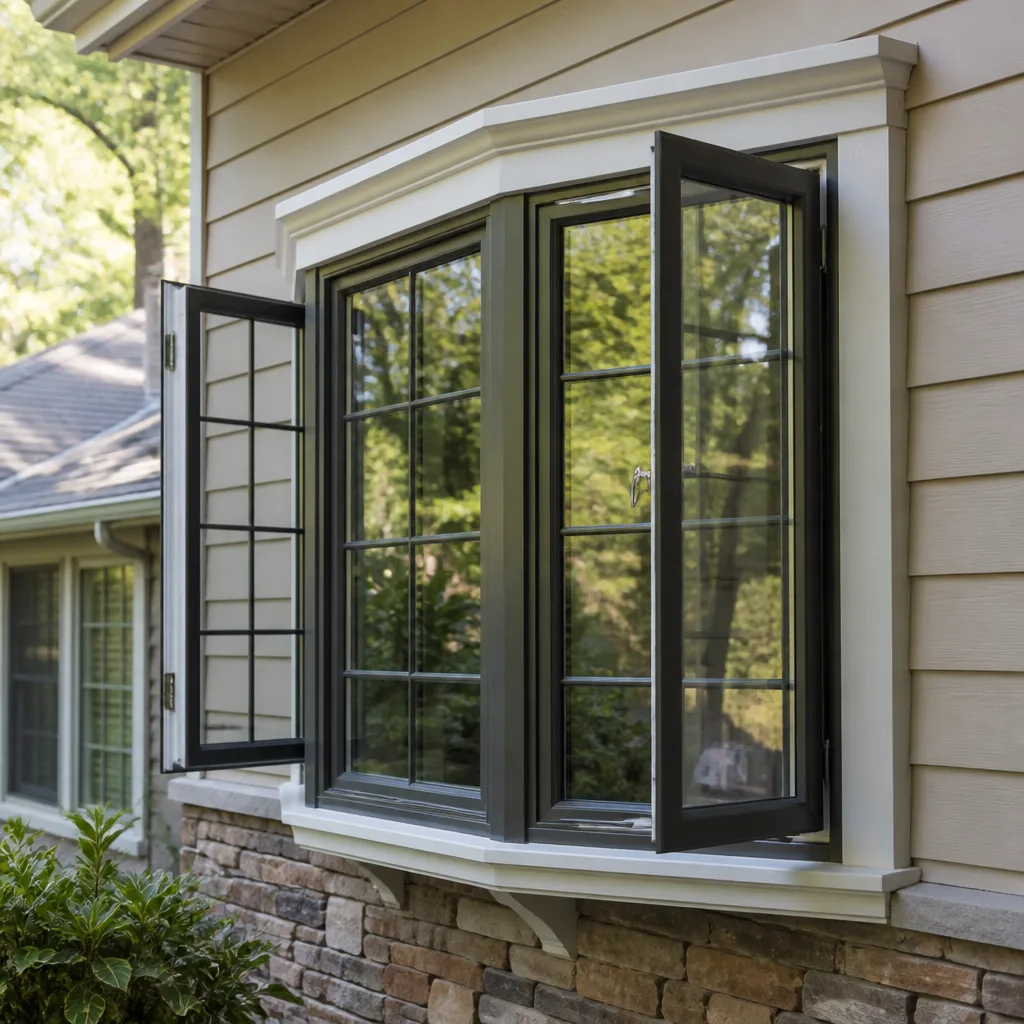
A homeowner near the Plantation Acres border had a gable end that was never properly fenestrated - just plywood and builder’s felt for fifteen years. The roof pitch was 8:12, and the opening sat under a rake overhang that dumped runoff directly onto the header. We worked with ES Windows on a custom trapezoid with a 63-degree top angle, laminated impact glazing, and a factory-applied integral flange for direct-to-sheathing installation. The critical detail was the head flashing: we fabricated a custom diverter from 26-gauge painted aluminum that extends 4 inches up the roof plane and kicks out 3/4 inch past the window face. The measured survey includes the sightline drawing with the actual chord dimensions - not the rough opening, but the daylight opening the glass needs. The documented photo record shows the flashing integration, the shim spacing at the jambs, and the interior finish with pre-finished PVC trim. Written price: $3,800-$4,400, confirmed before any material was ordered.
Energy-Efficient Window Package - Single-Pane Originals in Welleby
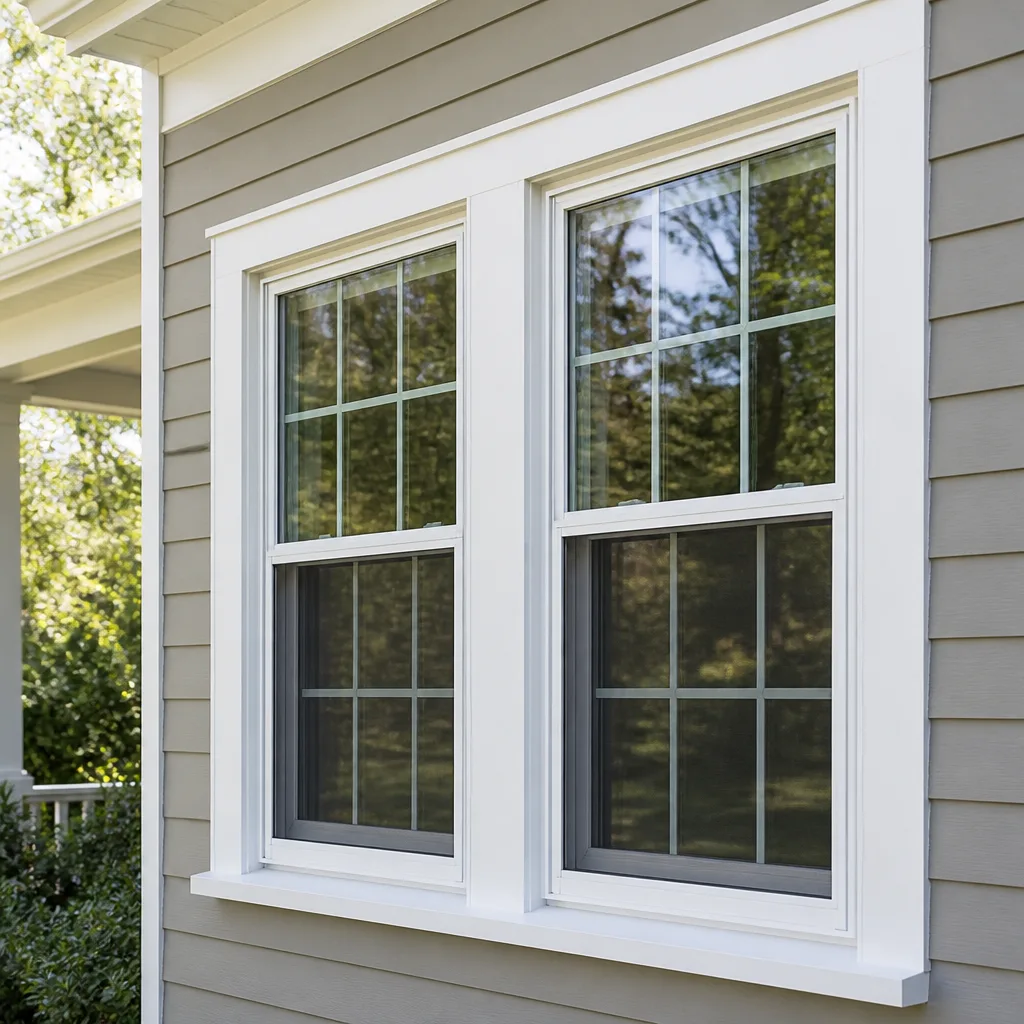
The Welleby neighborhood in Sunrise has some of the highest utility bills we’ve measured - original 1970s single-pane aluminum with zero thermal break and glazing beads that turned brittle in the Florida sun. This home had twelve openings, all with rotted interior casings from condensation drip. We specified ECO Window Systems vinyl replacement inserts with a 0.27 U-factor, 0.21 SHGC, warm-edge spacers, and argon fill. The insert approach meant we kept the original frame bucks intact - critical in Welleby, where some exterior walls are only 2×4 construction and full-frame removal would have compromised the stucco. Each window got a new interior stop and pre-finished PVC sill extension. The measured survey documented every opening to the 1/8 inch; the written scope specified the glazing package by orientation - south and west faces got the upgraded Solarban 60 for the higher solar heat gain coefficient demand. Total package: $8,400-$9,800. The photo record includes the infrared images we took at completion showing the glass surface temperature differential: 94°F on the old single-pane, 72°F on the new insert.
Impact Garage Door - Failed Wind Load Rating in Sunrise Lakes
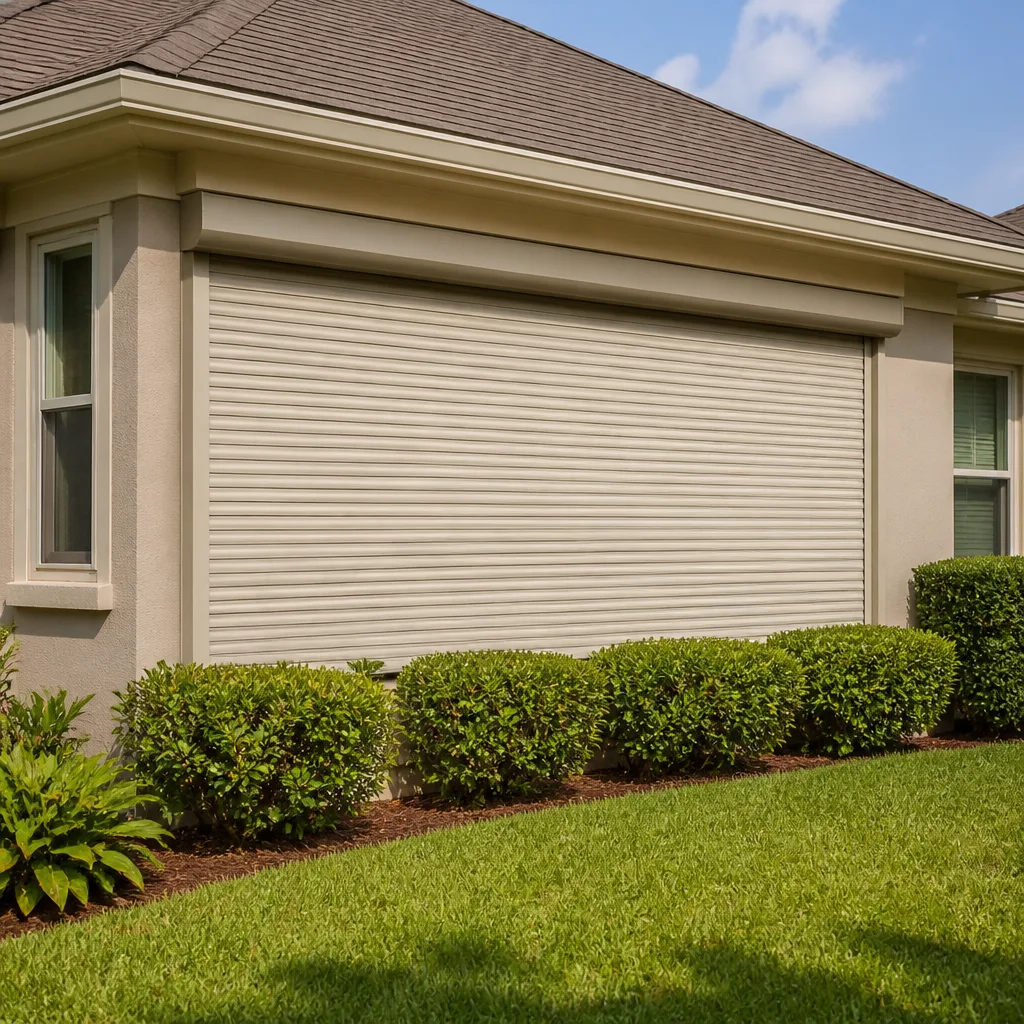
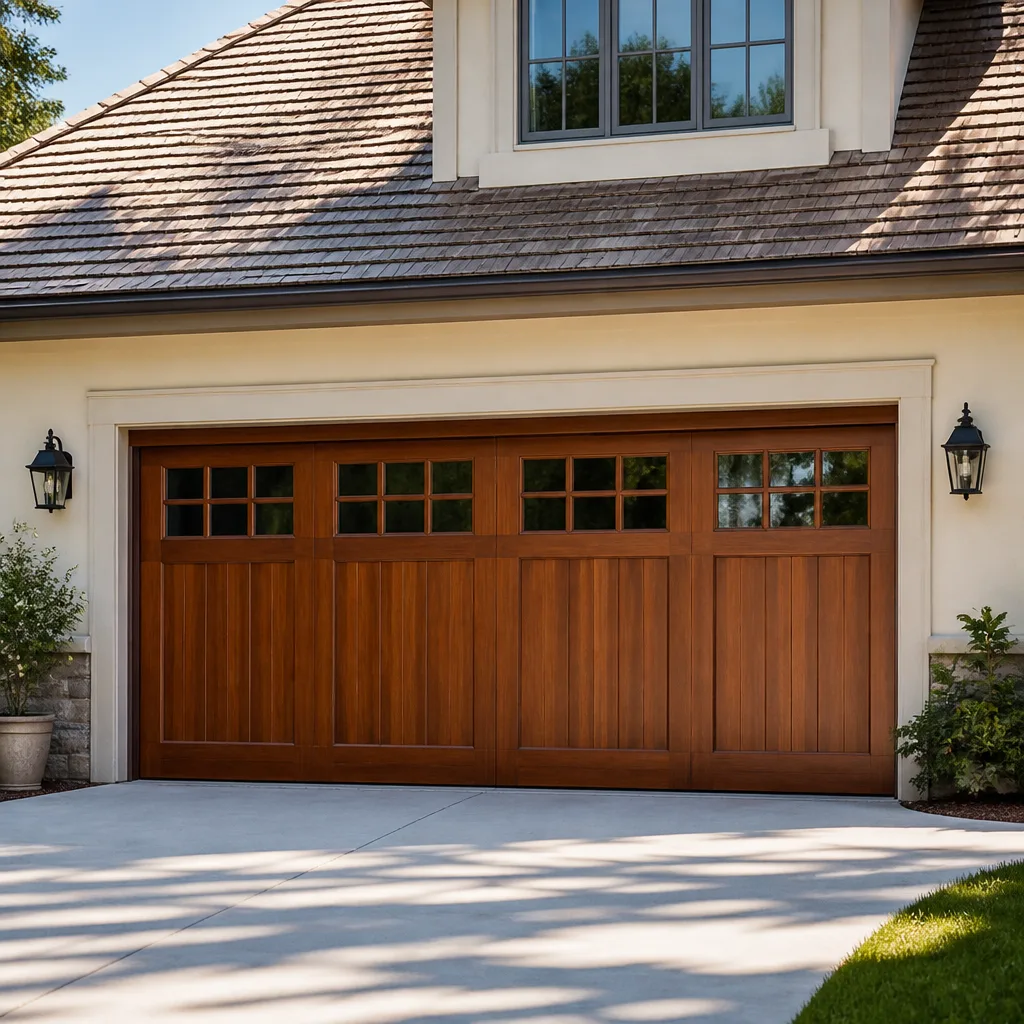
Sunrise Lakes has strict wind-load requirements after the 2004 hurricane season, but many original garage doors were never upgraded. This door had 1/8-inch annealed glass inserts - a code violation for any opening over 9 square feet - and the track was pulling away from the jamb from years of opener strain on under-reinforced sections. We specified a Mr-Glass impact-rated aluminum and glass panel door with 9/16-inch laminated glazing, reinforced end stiles, and a 14-gauge track with continuous angle mounting. The wind-load rating is +42/-42 PSF, stamped on the door label for the building inspector. We pulled the permit, passed inspection on the first visit, and the photo record includes the label close-up, the track fastener pattern into the king studs, and the operational balance test with the opener disconnected. Written price before work started: $3,600-$4,200. The customer received the permit closure documents with the final photo record.
Front Entry Door Replacement - Rotten Frame in Sawgrass International Corporate Park Vicinity
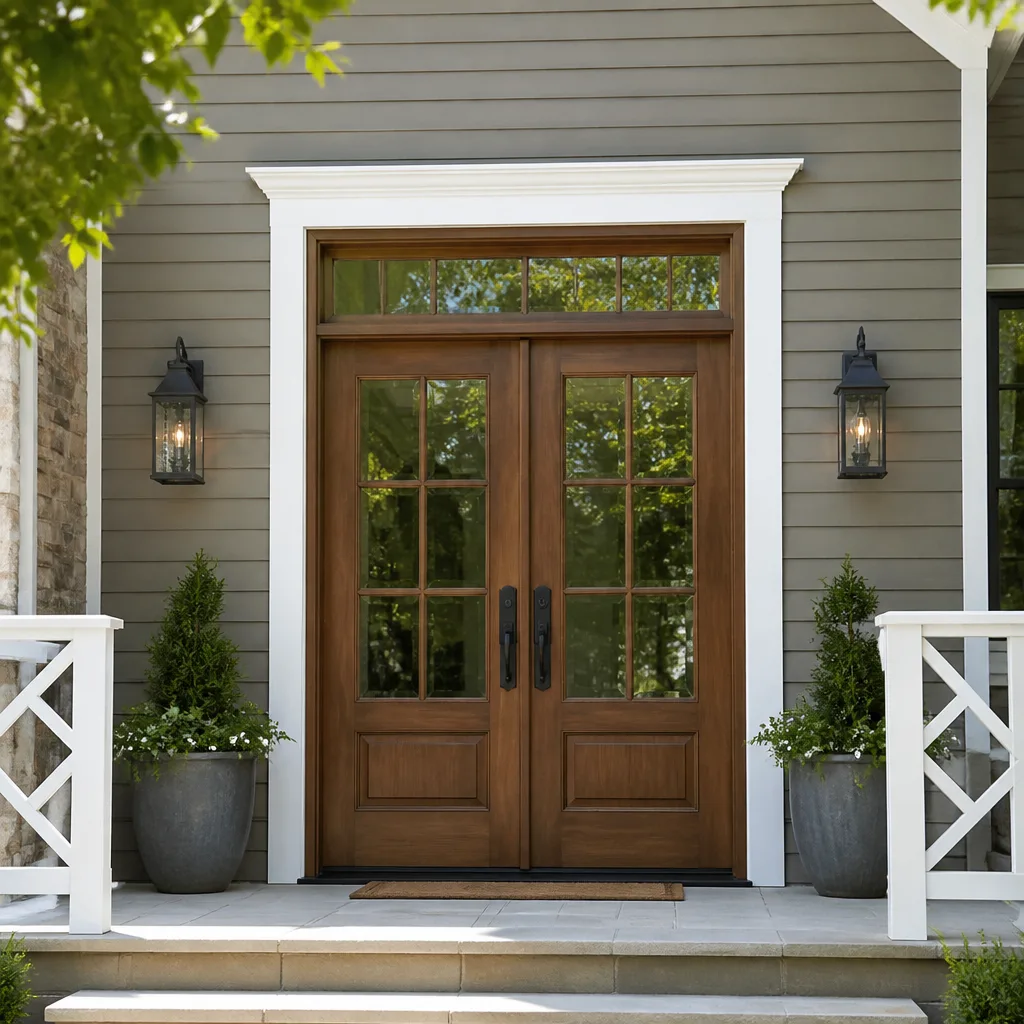
A homeowner near the Sawgrass International Corporate Park had a fiberglass entry door that looked fine from the street but was delaminating at the bottom rail - the builder had installed it without a sill pan, and years of splashback from the concrete stoop had wicked up the jamb legs. We found the subfloor was sound, but the king studs had darkened to 18% moisture content. We let them dry for 48 hours, then installed a Therma-Tru impact-rated fiberglass entry system with a composite jamb, adjustable sill with composite cap, and multi-point locking hardware. The critical detail was the sill pan: we used a rigid PVC pan with a dam on the interior leg, lapped 6 inches up the jambs, and sealed with fluid-applied flashing. The written scope specified the hardware finish, the hinge location, and the bore spacing - no assumptions. The photo record shows the moisture meter readings before and after drying, the sill pan integration, and the final sightline check with the door at full latch engagement. Written price: $2,800-$3,400.
Want Results Like These?
Every job above started the same way: a measured survey you keep, a written price that doesn’t change, and a crew that arrives with license numbers verified under Haven Clause 3. Call (754) 254-5294 to schedule your free estimate. Bring a competitor’s written quote and we’ll review it at no charge - Haven Clause 1 means the price is written before any work starts, always.
Written by Sonia Raman, Owner at Sightline Windows & Doors Sunrise, serving Sunrise since 2012.